 Next Open House is
Sunday, October 25 2026 from 14H00 to 16H00
$789,900

Bungalow for sale - Austin
$789,900
$789,900
Bungalow for sale - Austin
$789,900
SHARE THIS PROPERTY


Next Open House
2026-10-25
14:00 - 16:00
PRINT THIS PROPERTY


 See in Google Street view
19 Rue des Épinettes, Austin, J0B 1B0
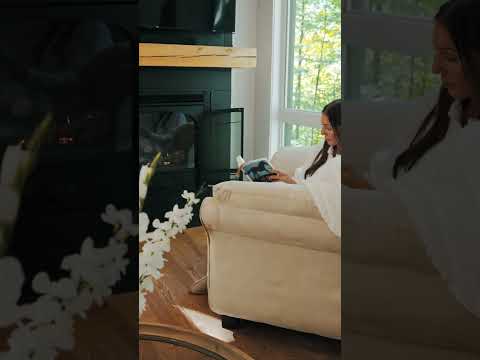
Contemporary 2025 construction in the heart of the Domaine écologique du lac des Sittelles in Austin. With 4 bedrooms, a mezzanine and living spaces opening onto the surrounding woodland, this property is equally suited to a family seeking a nature-oriented lifestyle or those looking for an Eastern Townships retreat where family and friends can gather. Contemporary architecture and generous windows complete the setting. The Domaine features a private lake, 4 private beaches and trails, offering endless opportunities to enjoy the outdoors.
-
Lot area:
14,805 SF - NUMBER OF ROOMS : 14
- Year built : 2025

Building details and property interior


28' X 32'
2025
1,792 SF
PVC
Casement
Poured concrete
, Vinyl
Asphalt shingles
: RC
Thermoplastic
Ensuite bathroom , Separate shower
6 feet and more , Finished basement
Addenda
LIVING AT DOMAINE ÉCOLOGIQUE DU LAC DES SITTELLES
This contemporary 2025 home offers the opportunity to fully enjoy the lifestyle of Domaine écologique du lac des Sittelles: a private lake where gasoline-powered watercraft are prohibited, four private beaches, and five marked trails totaling approximately 8 km, ideal for hiking and snowshoeing. On the water, residents can enjoy kayaking, canoeing, paddleboarding and pedal boating; low-powered electric motors are permitted subject to registration. A tennis club and fishing club, which stocks the lake with trout annually, further expand the recreational opportunities.
Access to the Domaine's facilities, activities and services is subject to APLS terms and conditions. Certain services, memberships and facilities may involve additional fees or be subject to availability.
THE PROPERTY
On the main floor, the ceramic-tiled entrance hall leads to an open-concept living area bringing together the living room, dining room and kitchen. Hardwood floors and generous windows showcase the surrounding wooded setting.
The kitchen features quartz countertops as well as a pot filler above the range. A powder room completes this level.
UPSTAIRS
The mezzanine provides a versatile space that could notably be used as a home office.
The primary bedroom stands out for its distinctive layout: a freestanding tub is positioned directly within the bedroom, in front of generous windows overlooking the wooded surroundings. The suite also features a walk-in closet and an ensuite bathroom with a double vanity and a spacious shower designed to accommodate two people.
A second bedroom with its own ensuite powder room completes this level.
BASEMENT
A spacious family room, two additional bedrooms and a full bathroom make up this level, providing a second living area for family or guests.
OUTDOOR SPACE & PROPERTY DETAILS
Surrounded by woodland, the property features an approximately 17 ft. x 14 ft. patio, providing an inviting outdoor space from which to enjoy its natural surroundings.
Located on a private road, the property currently shares snow removal costs with the three owners served by the road. A private electrical line of approximately 175 ft. services the property; its maintenance and any associated costs are the responsibility of the owner.
The required wiring for the installation of an electric vehicle charging station is already in place; the charging station itself is not included.
The property currently features four bedrooms. The septic system is designed to service three bedrooms. The buyer shall conduct their own due diligence regarding the intended use of the property.
The appliances may be purchased separately, at a price to be agreed upon between the parties.
Building details and property interior
28' X 32'
2025
1,792 SF
PVC
Casement
Poured concrete
, Vinyl
Asphalt shingles
: RC
Thermoplastic
Ensuite bathroom , Separate shower
6 feet and more , Finished basement
Lot and exterior features
105'5" X 153'5"
14,804.68 SF
Access : LAC , Private lake
Wooded
Sloped , Flat
View of the mountain
Gravel
Driveway : 4
Daycare centre , Park , Elementary school , High school
Room details
| Room | Level | Dimensions | Flooring | Description |
|---|---|---|---|---|
| Hall | 1st level/Ground floor | 8'5" X 10'7" irr. | Ceramic | |
| Living room | 1st level/Ground floor | 15'8" X 12' | Wood | |
| Dining room | 1st level/Ground floor | 15' X 13'3" irr. | Wood | |
| Kitchen | 1st level/Ground floor | 12'5" X 14'5" | Wood | |
| Powder room | 1st level/Ground floor | 3'3" X 10'5" | Ceramic | |
| Mezzanine | 2nd level | 7' X 6'7" irr. | Wood | |
| Primary bedroom | 2nd level | 13'7" X 4'8" irr. | Wood | |
| Walk-in closet | 2nd level | 5'9" X 4'4" | Wood | |
| Bathroom | 2nd level | 6'4" X 5'11" | Ceramic | |
| Bedroom | 2nd level | 11'9" X 13'9" | Concrete | |
| Powder room | 2nd level | 6'7" X 4'7" | Ceramic | |
| Family room | Basement 1 | 15'2" X 17'10" | Vinyl | |
| Bedroom | Basement 1 | 11'5" X 13'1" irr. | Vinyl | |
| Bedroom | Basement 1 | 9'10" X 10'1" | Vinyl | |
| Bathroom | Basement 1 | 11'5" X 7'8" | Ceramic |
Characteristics
Electric baseboard units
Electricity
Gas fireplace
Central vacuum cleaner system installation , Private yard , Fire detector , Air exchange system , Wall-mounted heat pump
Artesian well
Disposal field , Septic tank
Included & Excluded
All light fixtures, bathroom mirrors, gas fireplace, dishwasher, kitchen wine cooler, island stools, outdoor fireplace.
Furniture and personal effects
Financial details
Assessment (2026)
Taxes
- (2026)
Annual Expenses
Energy
NEIGHBOURHOOD STATISTICS


-
15.1%
-
16.7%
-
17.7%
-
14.6%
-
35.9%
-
98.2%
-
0.0%
-
0.9%
-
0.9%
-
0.0%



MORTGAGE PAYMENTS CALCULATOR
- These online tools were created to help you plan and achieve your goals, and to answer your housing questions. They are for personal use only.
- The results are based on the information you enter. Please contact your caisse advisor for more specific advice, for if you would like to apply for a loan or pre-approval.
-
Calculations are made using the following basic assumptions:
- The mortgage interest rate stays the same throughout the amortization period.
- The results of this calculator are estimates based on the general information you’ve entered. They can change depending on your financial situation and budget when the loan is granted.
- Note: This tool is intended to help you calculate and optimize your payments on a current mortgage loan, or one you are considering. These rates do not include any life or disability insurance. They are subject to change without notice. Some conditions apply.
Financial details
Assessment (2026)
Taxes
- (2026)
Annual Expenses
Energy
My name is CRISTAL GRONDIN INC., RE/MAX real estate broker. How may I help you?
Do you have a question?
Next Open House
CRISTAL GRONDIN INC.
RE/MAX PROFESSIONNEL | 1050, rue Principale, Granby, Québec, J2J 2N7
- Ofc. : 450-378-4120 |
- Cell. : 819-571-1585
 Visit my website
 Get more details
Hello, my name is CRISTAL GRONDIN INC., real estate broker. Contact me for more information.
You must log in on your MY/REMAX account to add properties in your favorites.
 LOGIN
 CREATE ACCOUNT
My RE/MAX
New user?
- These online tools were created to help you plan and achieve your goals, and to answer your housing questions. They are for personal use only.
- The results are based on the information you enter. Please contact your caisse advisor for more specific advice, for if you would like to apply for a loan or pre-approval.
-
Calculations are made using the following basic assumptions:
- The mortgage interest rate stays the same throughout the amortization period.
- The results of this calculator are estimates based on the general information you’ve entered. They can change depending on your financial situation and budget when the loan is granted.
- Note: This tool is intended to help you calculate and optimize your payments on a current mortgage loan, or one you are considering. These rates do not include any life or disability insurance. They are subject to change without notice. Some conditions apply.